



$1,703,608
$1,703,608
For more information regarding the value of a property, please contact us for a free consultation.
13597 Pride Mountain DR Colorado Springs, CO 80921
5 Beds
4 Baths
4,834 SqFt
Key Details
Sold Price $1,703,608
Property Type Single Family Home
Sub Type Single Family
Listing Status Sold
Purchase Type For Sale
Square Footage 4,834 sqft
Price per Sqft $352
MLS Listing ID 4201408
Sold Date 04/04/25
Style Ranch
Bedrooms 5
Full Baths 3
Three Quarter Bath 1
Construction Status New Construction
HOA Fees $66/qua
HOA Y/N Yes
Year Built 2025
Annual Tax Amount $3,007
Tax Year 2023
Lot Size 0.645 Acres
Property Sub-Type Single Family
Property Description
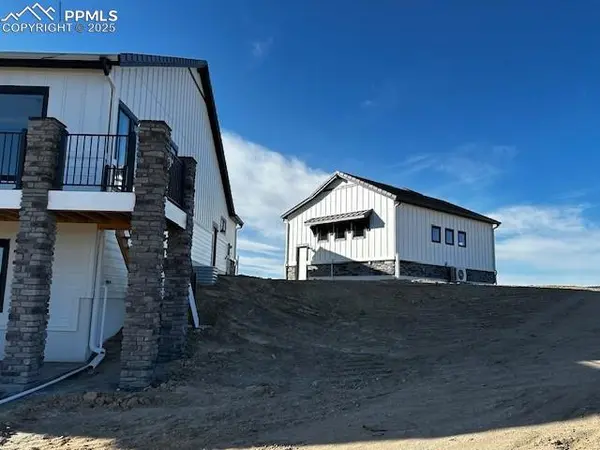
Grandview ranch plan in Flying Horse. Farmhouse style exterior with tile roof. 5 bedroom, 4 bath home. Attached 3 car garage and additional 3 car detached garage. The main level showcases a great room with 12' ceilings and fireplace, large dining nook and 12' wide sliding glass doors which lead out to a large covered deck with a gas line. Gourmet layout kitchen features pantry, large island, JennAir stainless steel appliances including a dual fuel range, and sophisticated Quartz countertops. Ceilings beams in the kitchen serve to define and enhance the space. Walking through the garage owner's entry there is a mud bench with cubbies and separate laundry room. Home comes equipped with a energy efficient blown insulation package and active radon mitigation system. Spacious master retreat features a large walk-in closet, a free standing tub, double sinks, and shower with seat and sleek frameless shower surround. The walkout basement features a rec room with wet bar and fireplace. There are 3 bedrooms in the basement, all with walk-in closets. The largest bedroom has its own private bath.
Location
State CO
County El Paso
Area Flying Horse
Interior
Cooling Central Air
Laundry Main
Exterior
Parking Features Attached, Detached
Garage Spaces 6.0
Community Features Golf Course, Parks or Open Space, Playground Area
Utilities Available Cable Available, Electricity Connected, Natural Gas Connected, Telephone
Roof Type Tile
Building
Lot Description See Prop Desc Remarks
Foundation Full Basement, Walk Out
Builder Name Classic Homes
Water Municipal
Level or Stories Ranch
Finished Basement 98
Structure Type Framed on Lot,Frame
New Construction Yes
Construction Status New Construction
Schools
School District Academy-20
Others
Special Listing Condition Builder Owned
Read Less
Want to know what your home might be worth? Contact us for a FREE valuation!

Our team is ready to help you sell your home for the highest possible price ASAP

NEARBY SCHOOLS & BUSINESSES

GET MORE INFORMATION