

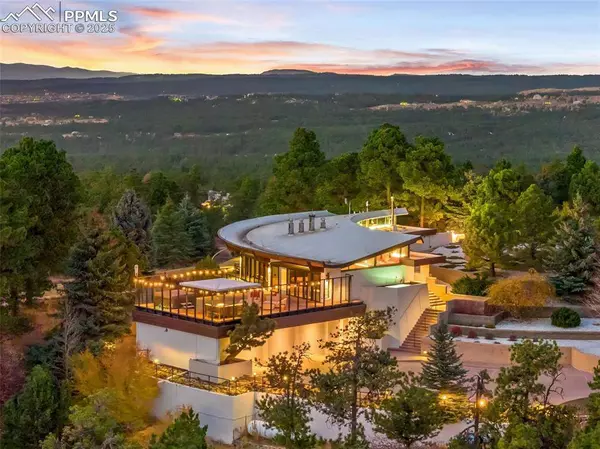
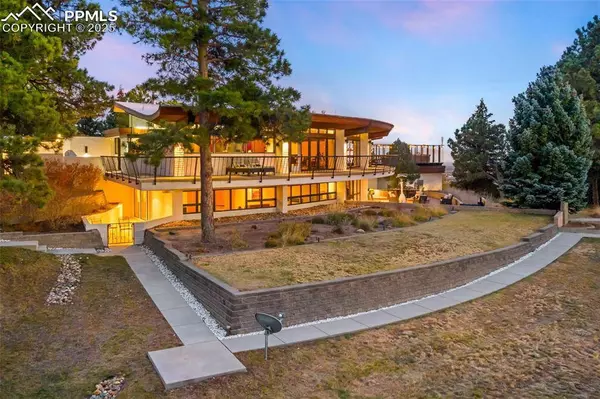
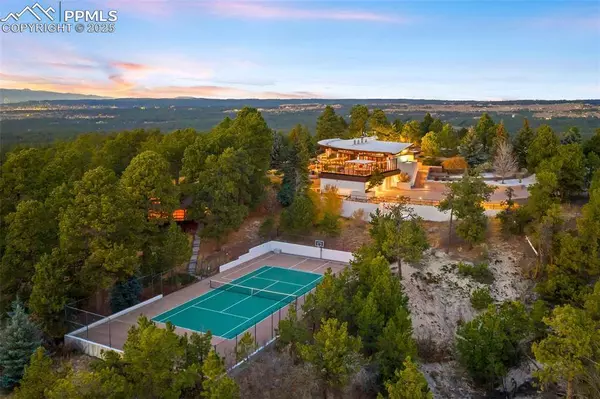
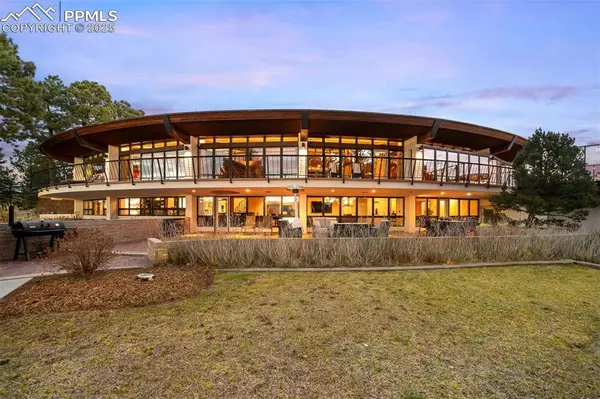
10780 S Forest Drive
Colorado Springs, CO 80908
- 4 Beds
- 5 Baths Full Baths: 1 Half Baths: 2
- 7,383 SqFt
- 9.99 Lot Size
- 1986 Year Built
GALLERY
PROPERTY DETAIL
Key Details
Sold Price $3,290,000
Property Type Single Family Home
Sub Type Single Family
Listing Status Sold
Purchase Type For Sale
Square Footage 7, 383 sqft
Price per Sqft $445
MLS Listing ID 1200729
Sold Date 04/10/26
Bedrooms 4
Full Baths 1
Half Baths 2
Construction Status Existing Home
HOA Y/N Yes
Year Built 1986
Annual Tax Amount $13,381
Tax Year 2024
Lot Size 9.990 Acres
Acres 9.99
Property Sub-Type Single Family
Source Pikes Peak REALTOR® Services
Land Area 7383
Location
State CO
County El Paso
Rooms
Basement Full Basement, Walkout
Building
Lot Description City View, Mountain View, Trees/Woods, View of Pikes Peak, See Prop Desc Remarks
Sewer Septic
Water Well
Construction Status Existing Home
Interior
Heating Forced Air, Hot Water, Propane
Cooling Ceiling Fan(s), Central Air
Flooring Stone
Fireplaces Type Basement, Gas, Lower Level, Main Level, Wood Burning, See Remarks
Furnishings Existing Home
Appliance Cook Top, Dishwasher, Disposal, Dryer, Gas Grill, Microwave Oven, Oven, Range, Refrigerator, Washer
Exterior
Parking Features Attached
Garage Spaces 3.0
Fence Rear
Utilities Available Electricity Connected, Generator, Propane
Roof Type Other
Road Frontage Private Road, See Prop Desc Remarks
Schools
Elementary Schools Edith Wolford
Middle Schools Challenger
High Schools Pine Creek
School District Academy-20
Others
Tax ID 6224003009
Acceptable Financing Cash, Conventional
Listing Terms Cash, Conventional
SIMILAR HOMES FOR SALE
Check for similar Single Family Homes at price around $3,290,000 in Colorado Springs,CO

Pending
$4,655,000
13370 Peregrine Way, Colorado Springs, CO 80908
Listed by Terri Strecker HomeSmart5 Beds 8 Baths 7,802 SqFt
Active
$2,750,000
18535 Brown Road, Colorado Springs, CO 80908
Listed by Darrell Wass REMAX PROPERTIES5 Beds 7 Baths 6,511 SqFt
Pending
$1,900,000
11910 Green Acres Lane, Colorado Springs, CO 80908
Listed by Paul Eide DeLex Realty CO, LLC6 Beds 5 Baths 8,509 SqFt
